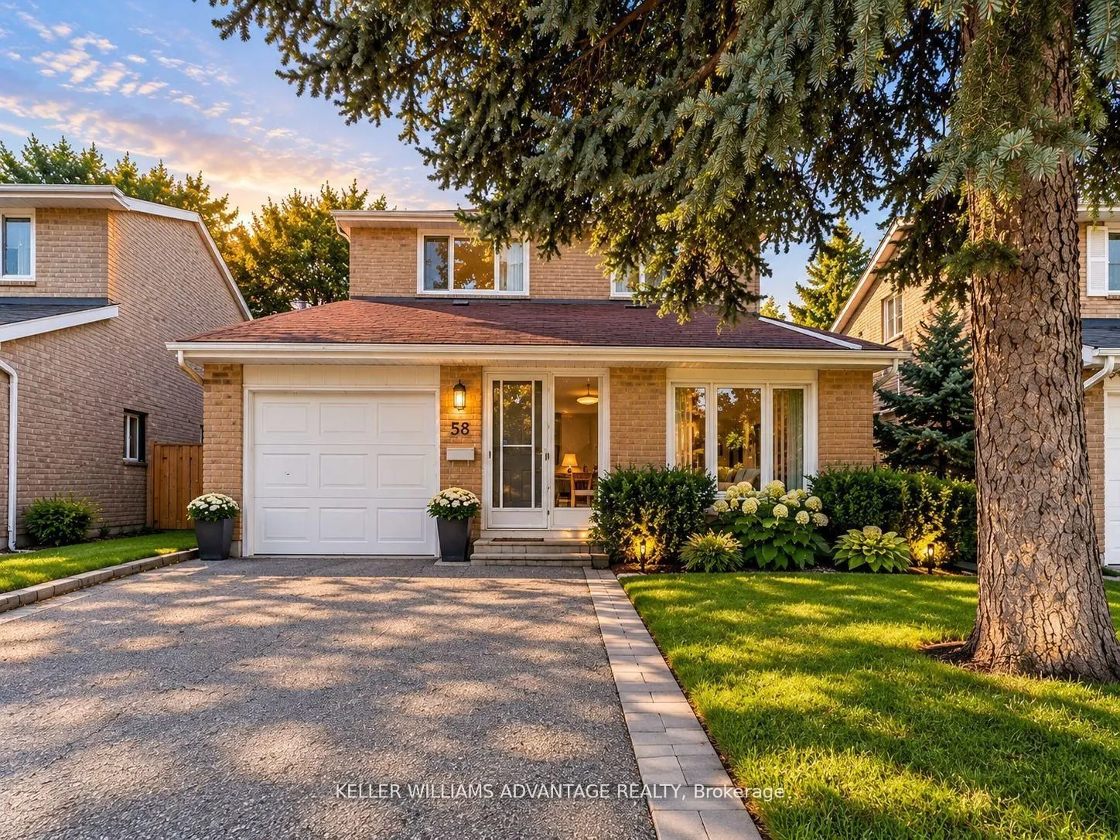
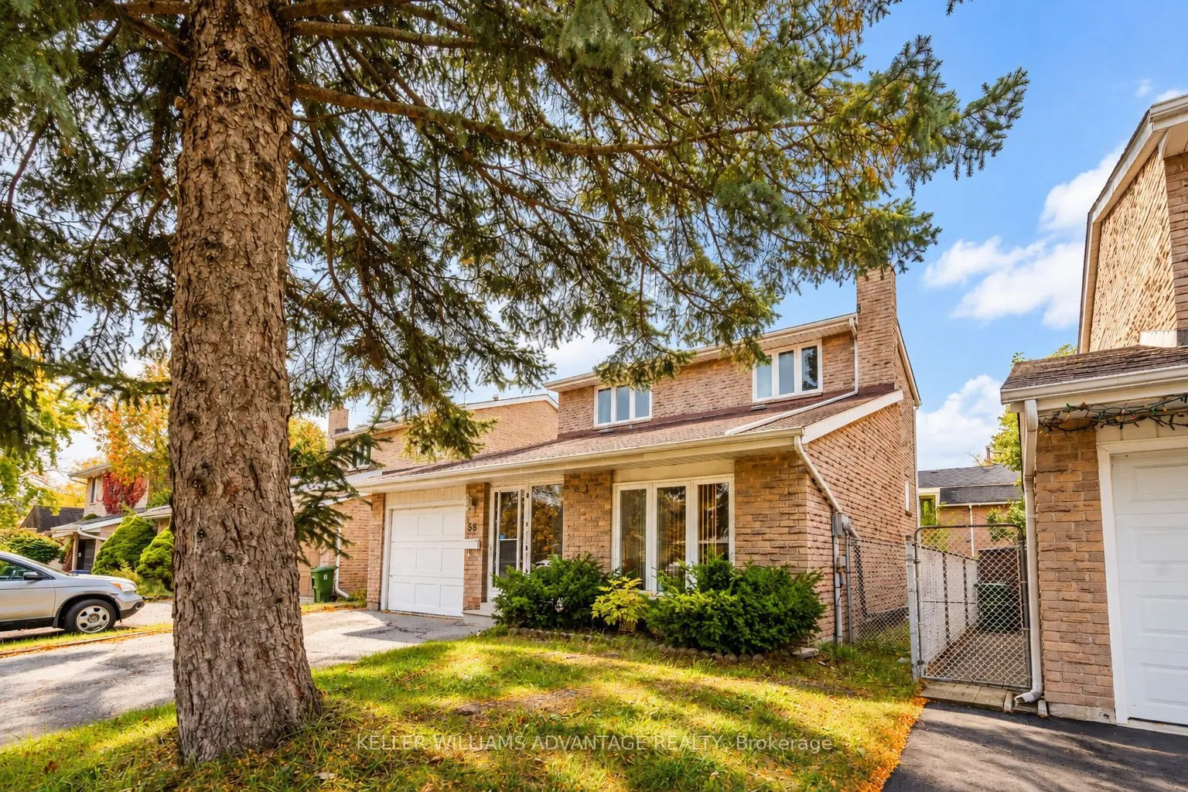
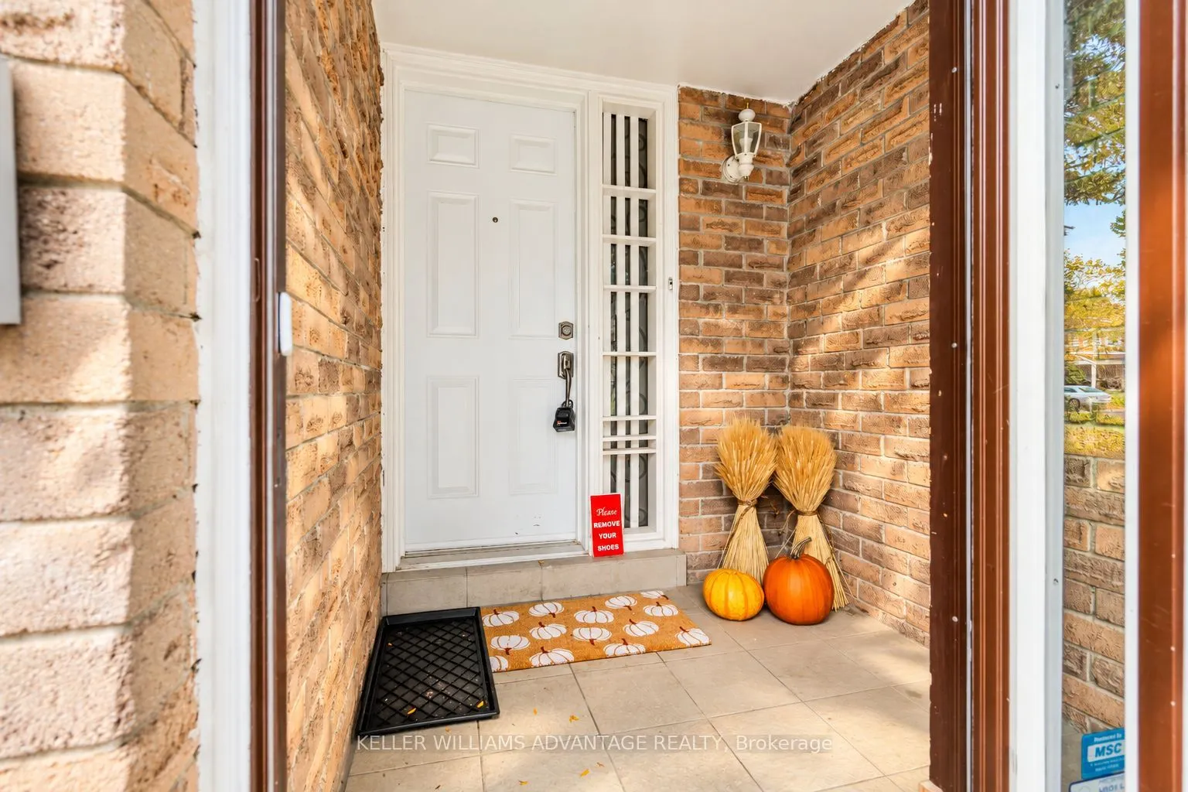
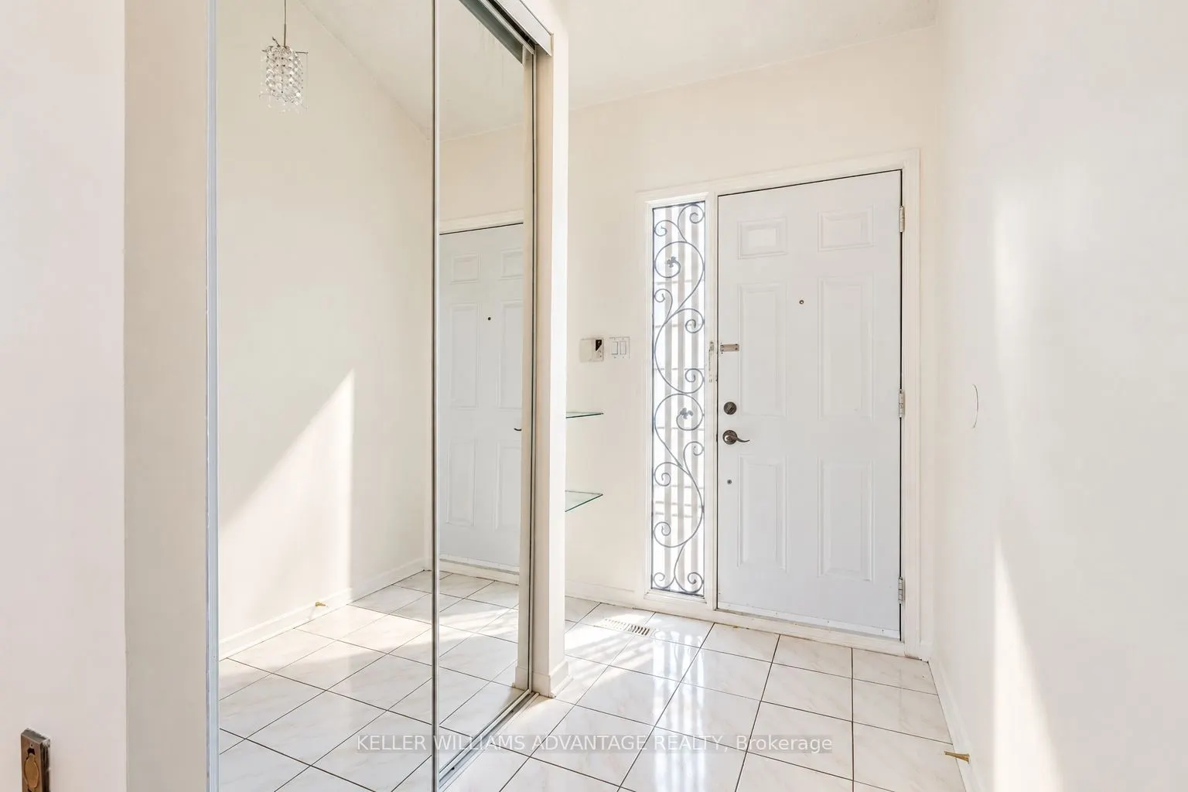
Sign In or Create a Free Account to see full details of this property
Key Facts
Key facts for 58 Ambercroft Boulevard
Property Type
House, 2-Storey
Parking
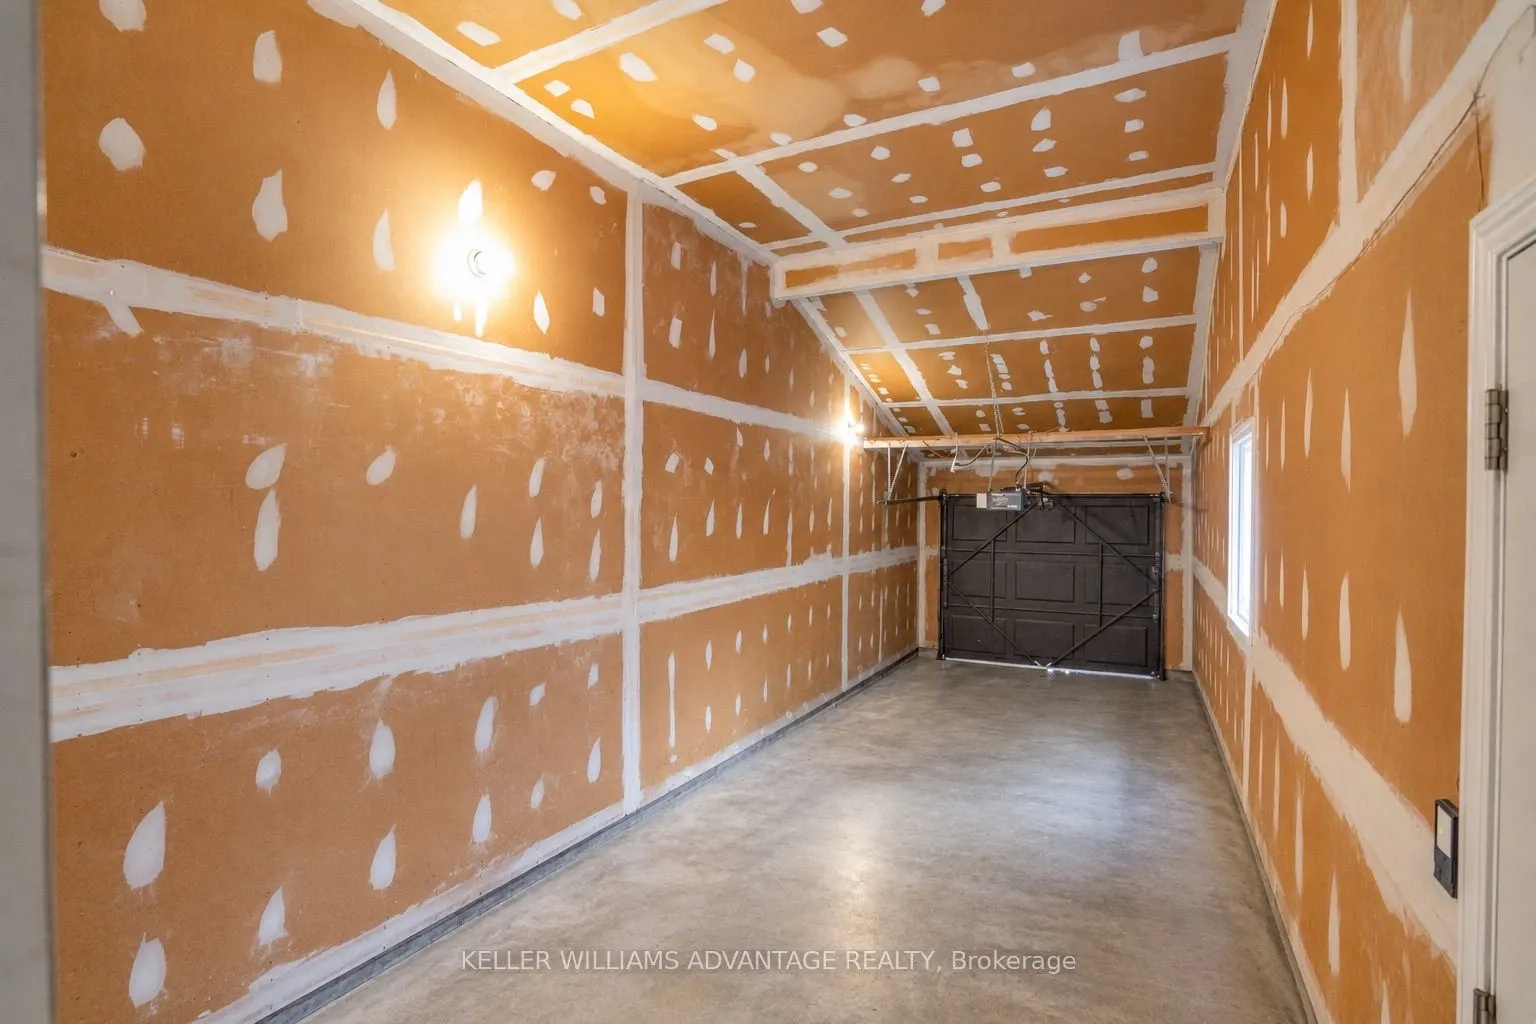
Attached 2 garage, 4 parking
MLS #
E13887710
Size
1500-2000 sqft
Basement
Finished
Listed on
2026-10-12
Lot size
40 x 110.0
Tax
$5,547.66 /yr
Days on Market
1
Approximate Age
-
Maintenance Fee
-
Description
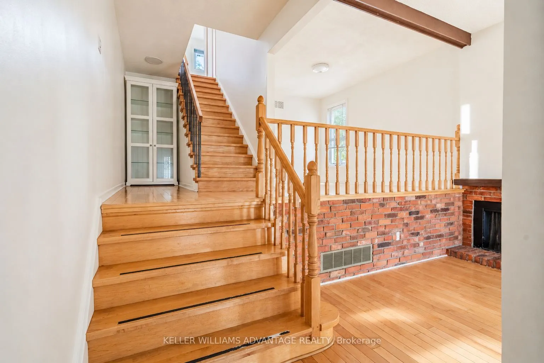
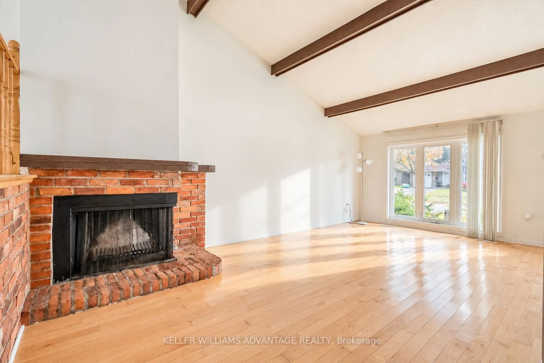
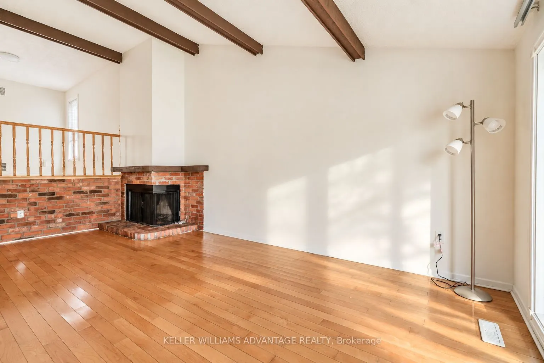
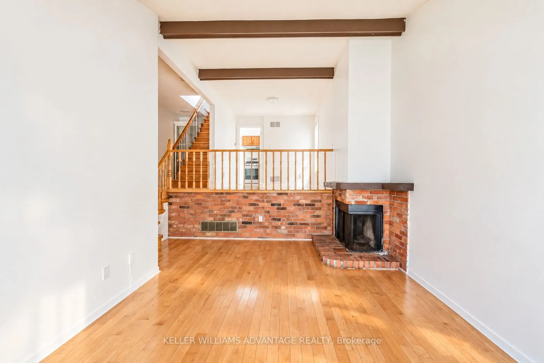
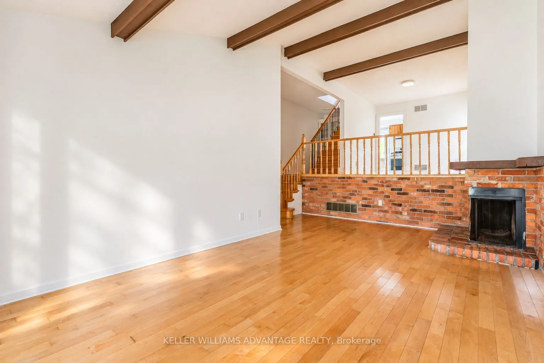
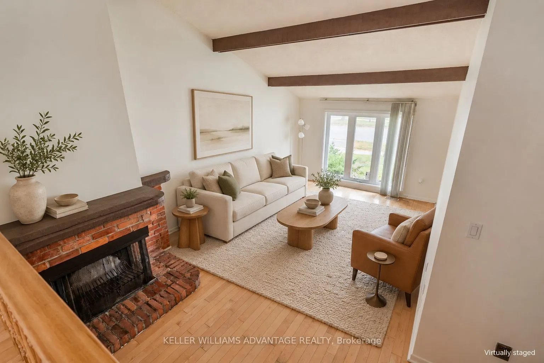
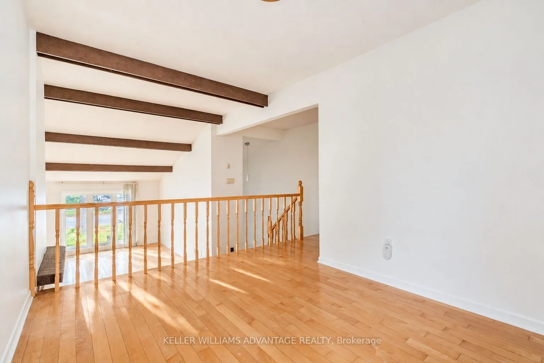
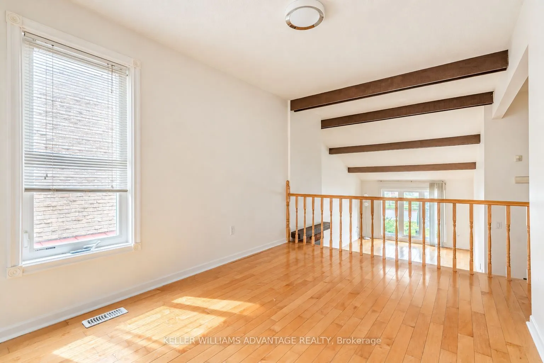
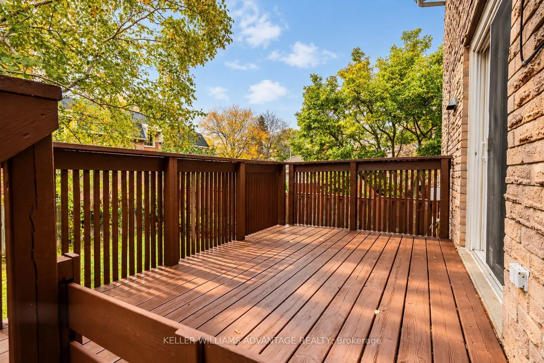
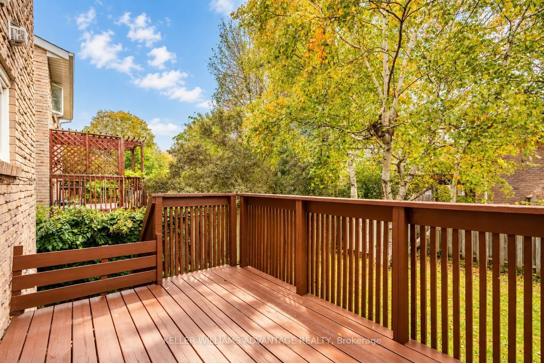
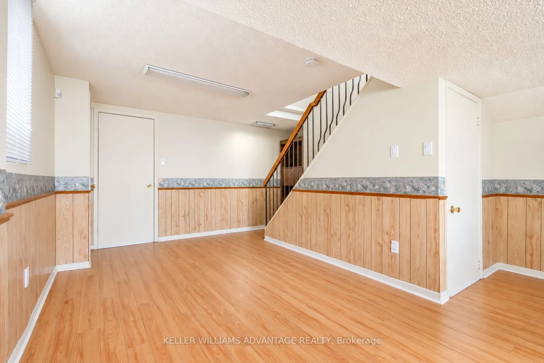
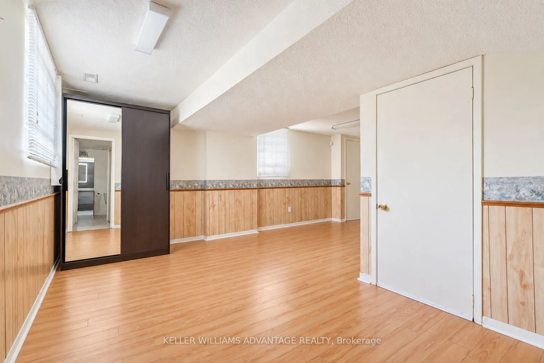
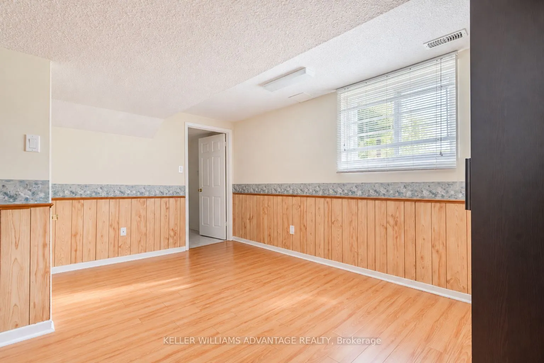
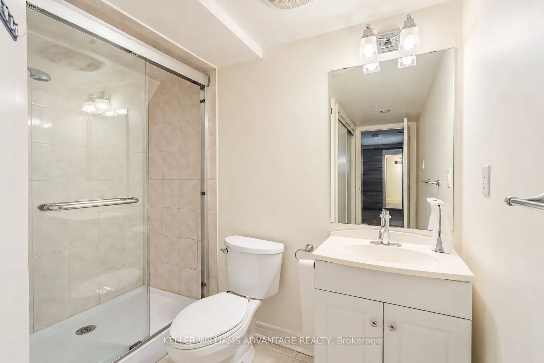
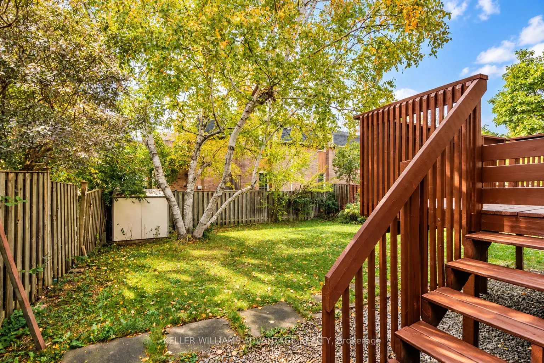
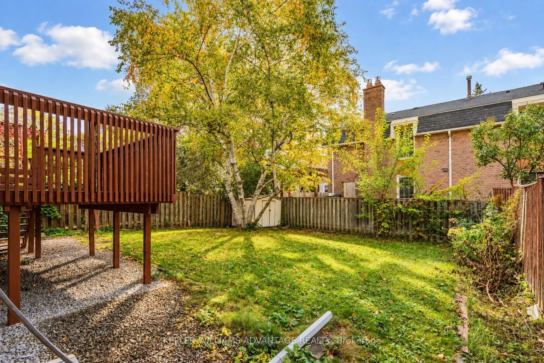
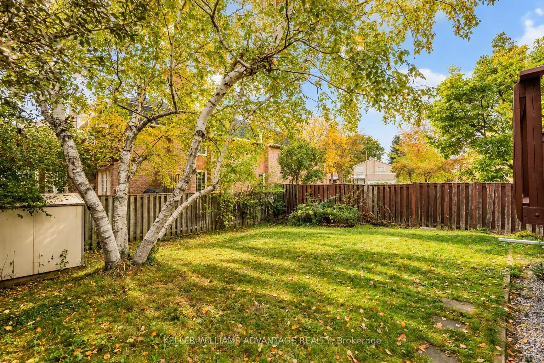
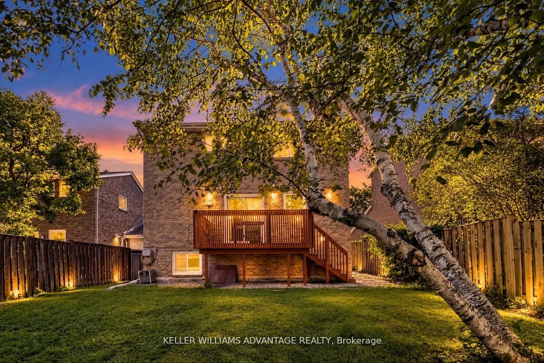
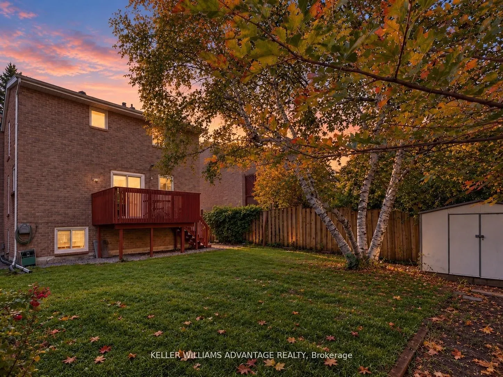
Welcome to this charming three-bedroom detached home in the established Steeles neighbourhood. A spacious, practical two-storey layout offers room to spend time together and space for everyone to enjoy their own corner. The finished basement, complete with a full bathroom, makes a great spot for mov...ie nights, a home office, or a kids' playroom. Outside, the backyard is ready for summer barbecues, a little gardening, and quiet evenings outdoors. A two-car garage and parking for four more vehicles in the driveway make coming home-and having company-easy.With David Lewis Public School, Dr. Norman Bethune Collegiate Institute, and L'Amoreaux Park nearby, there's plenty to appreciate about the neighbourhood, too. Shops, groceries, and restaurants are close at hand, along with the TTC's 17 Birchmount bus offering service to Warden Station and a short drive to Milliken GO. A lovely place to settle in, add your own touches, and feel at home.
Full Property Details
Interior
Bedrooms
3
Total Bedrooms
3
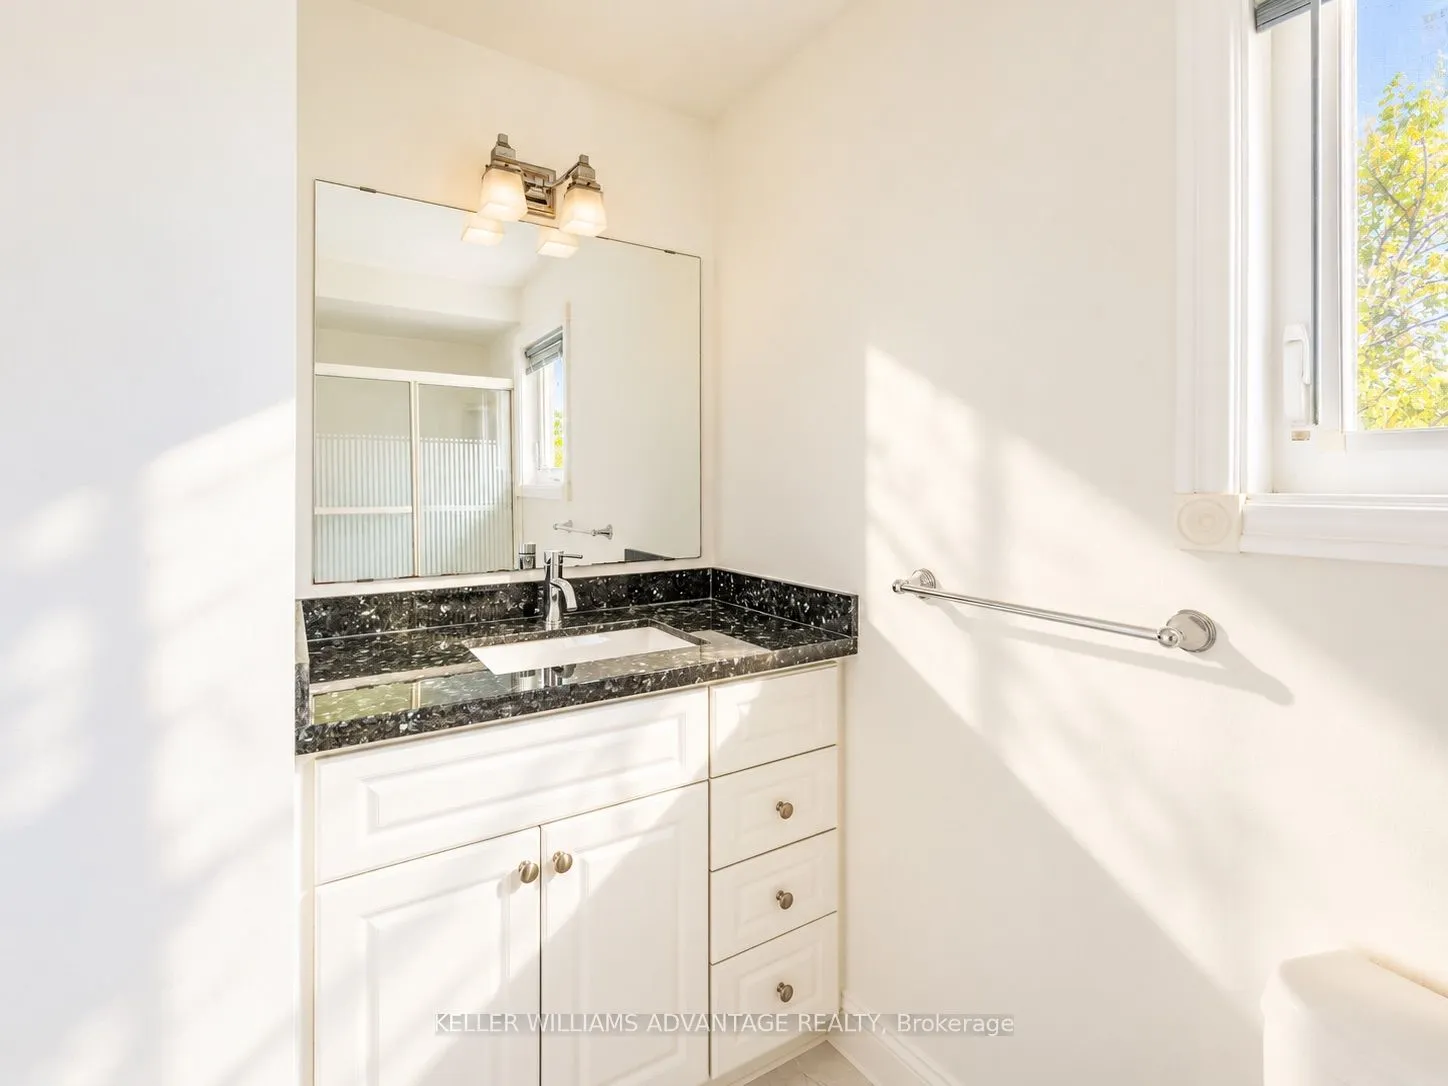
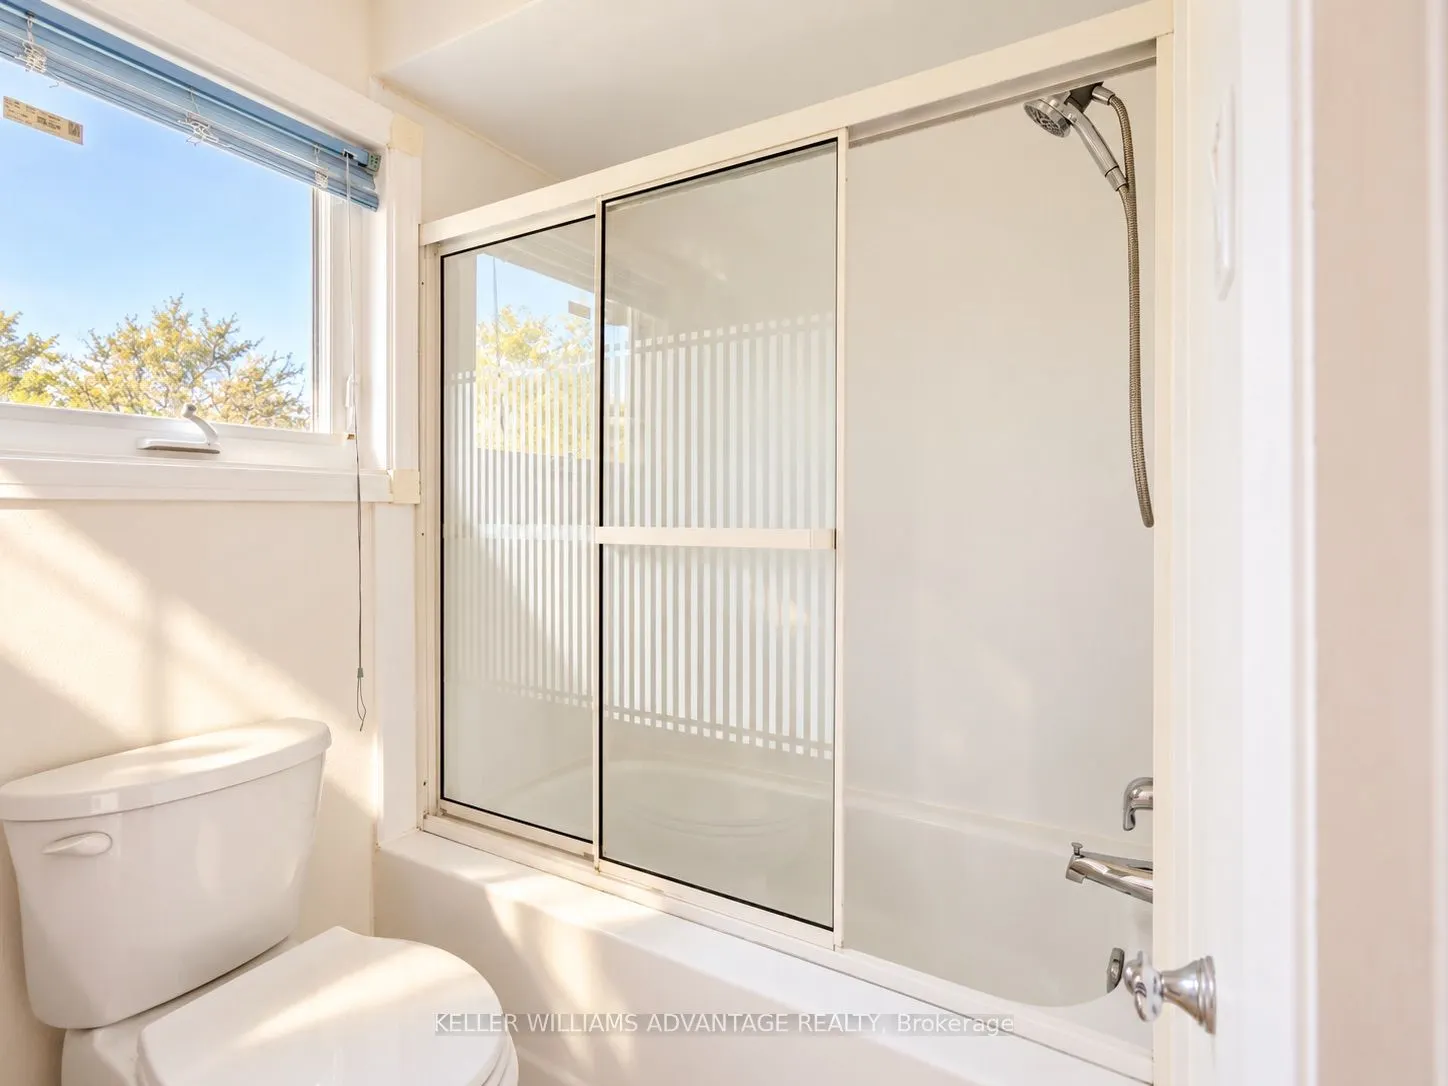
Washrooms
3
Square Footage
1500-2000 sqft
Basement
Finished
Heating Source
Gas
Heating Fuel
Forced Air
Air Conditioning
Central Air
Family Room
Yes
Kitchens
1
Total Kitchens
1
Fireplace Features
Yes
Bedrooms
3
Total Bedrooms
3
Washrooms
3
Square Footage
1500-2000 sqft
Basement
Finished
Heating Source
Gas
Heating Fuel
Forced Air
Air Conditioning
Central Air
Family Room
Yes
Kitchens
1
Total Kitchens
1
Fireplace Features
Yes
Exterior
Depth
110.0
Front
40.0
Lot Size
40 x 110.0 ft
Pool
None
Parking Spaces
4
Total Parking Spaces
6.00
Parking Description
Attached
Garage Spaces
2
Depth
110.0
Front
40.0
Lot Size
40 x 110.0 ft
Pool
None
Parking Spaces
4
Total Parking Spaces
6.00
Parking Description
Attached
Garage Spaces
2
Building Description
Style
2-Storey
Home Type
House
Subtype
Detached
Property Orientation
West
Exterior Finish
Brick
Sewers
Sewers
Water Supply
Municipal
Possession Date
No Data
Style
2-Storey
Home Type
House
Subtype
Detached
Property Orientation
West
Exterior Finish
Brick
Sewers
Sewers
Water Supply
Municipal
Possession Date
No Data
Community
Community
Steeles
Community
Steeles
Taxes & Fees
Taxes
$5,547.66 /yr
Tax Year
2026
Occupancy
Vacant
Taxes
$5,547.66 /yr
Tax Year
2026
Occupancy
Vacant
Room Types
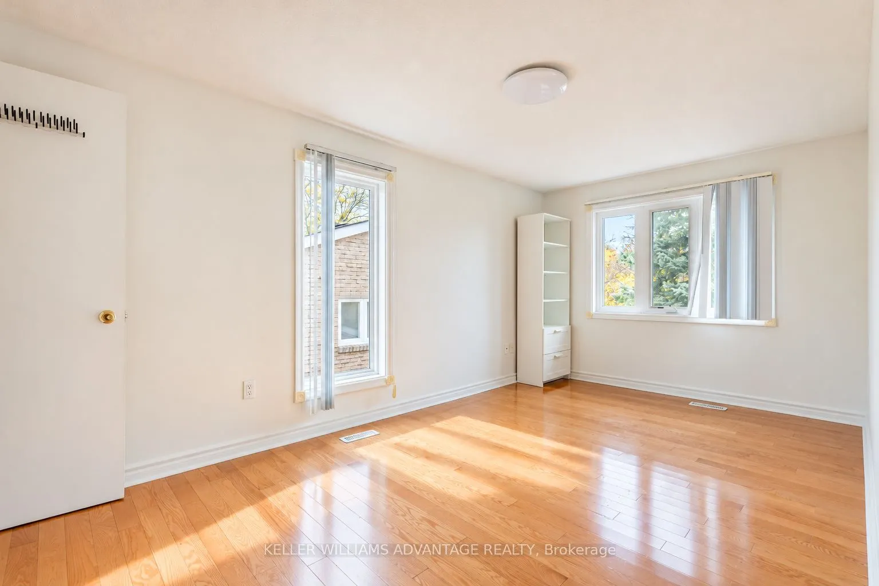
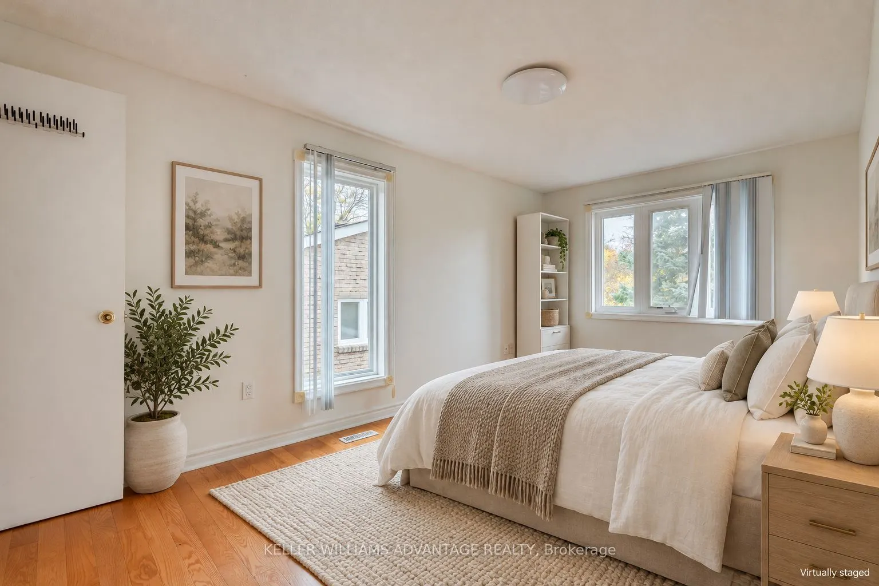
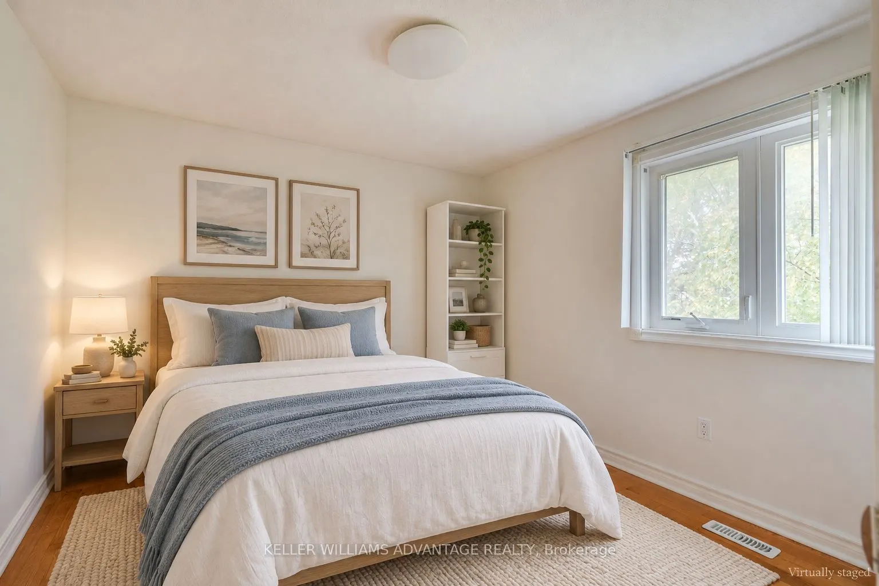
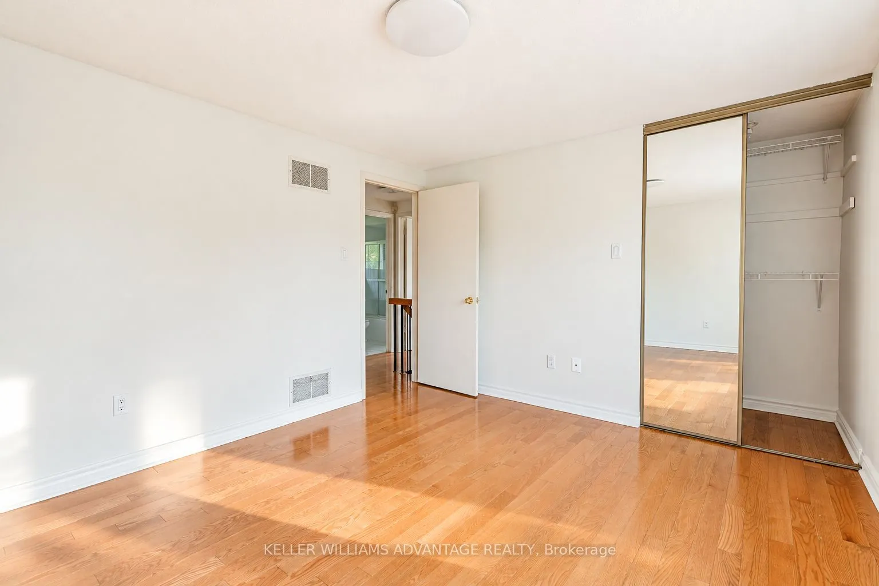
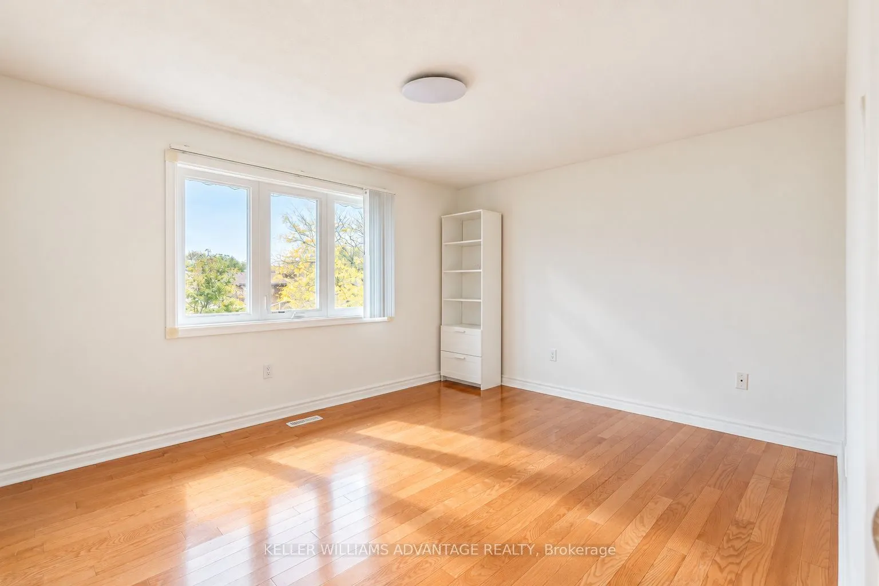
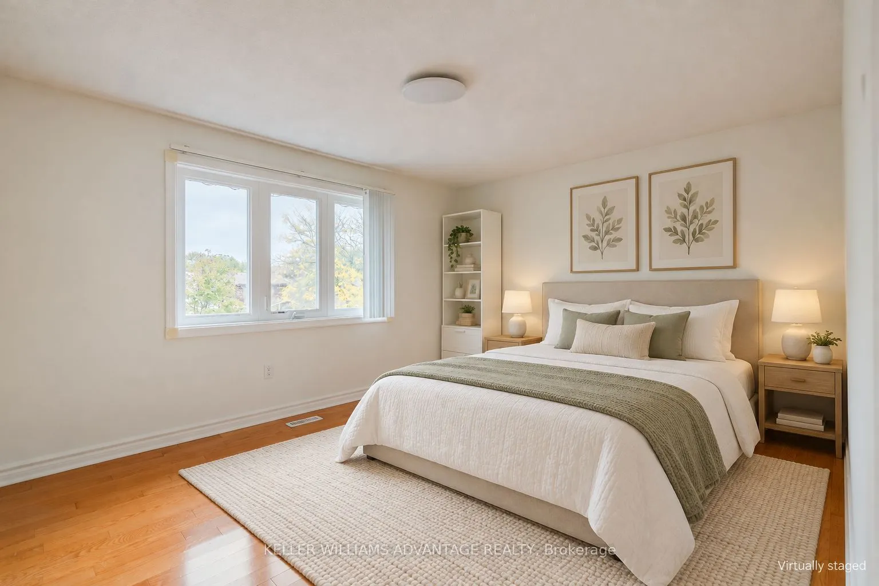
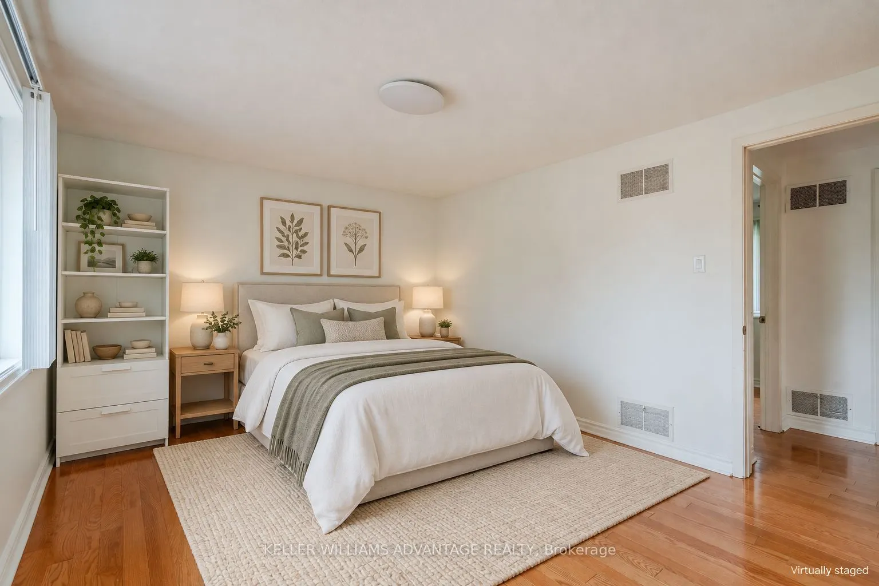
Bedroom 2
Hardwood Floor, Closet, Window
Dimensions 13.29 x 10.93 feet
145.26 sqft
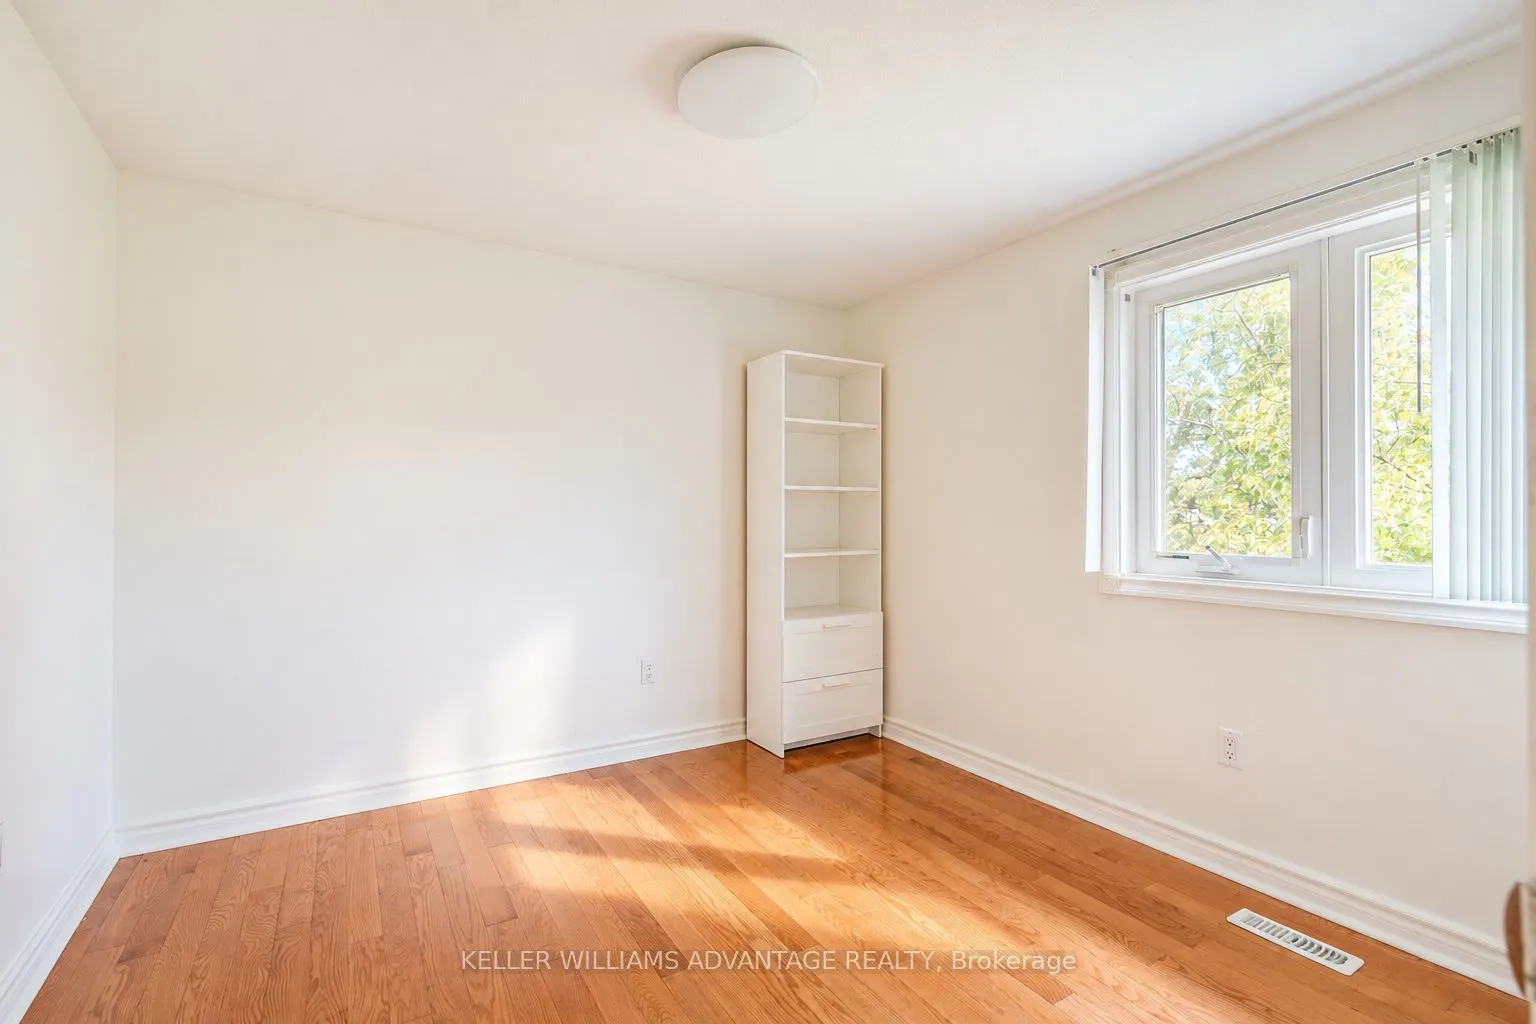
Bedroom 3
Hardwood Floor, Closet, Window
Dimensions 10.07 x 9.91 feet
99.79 sqft
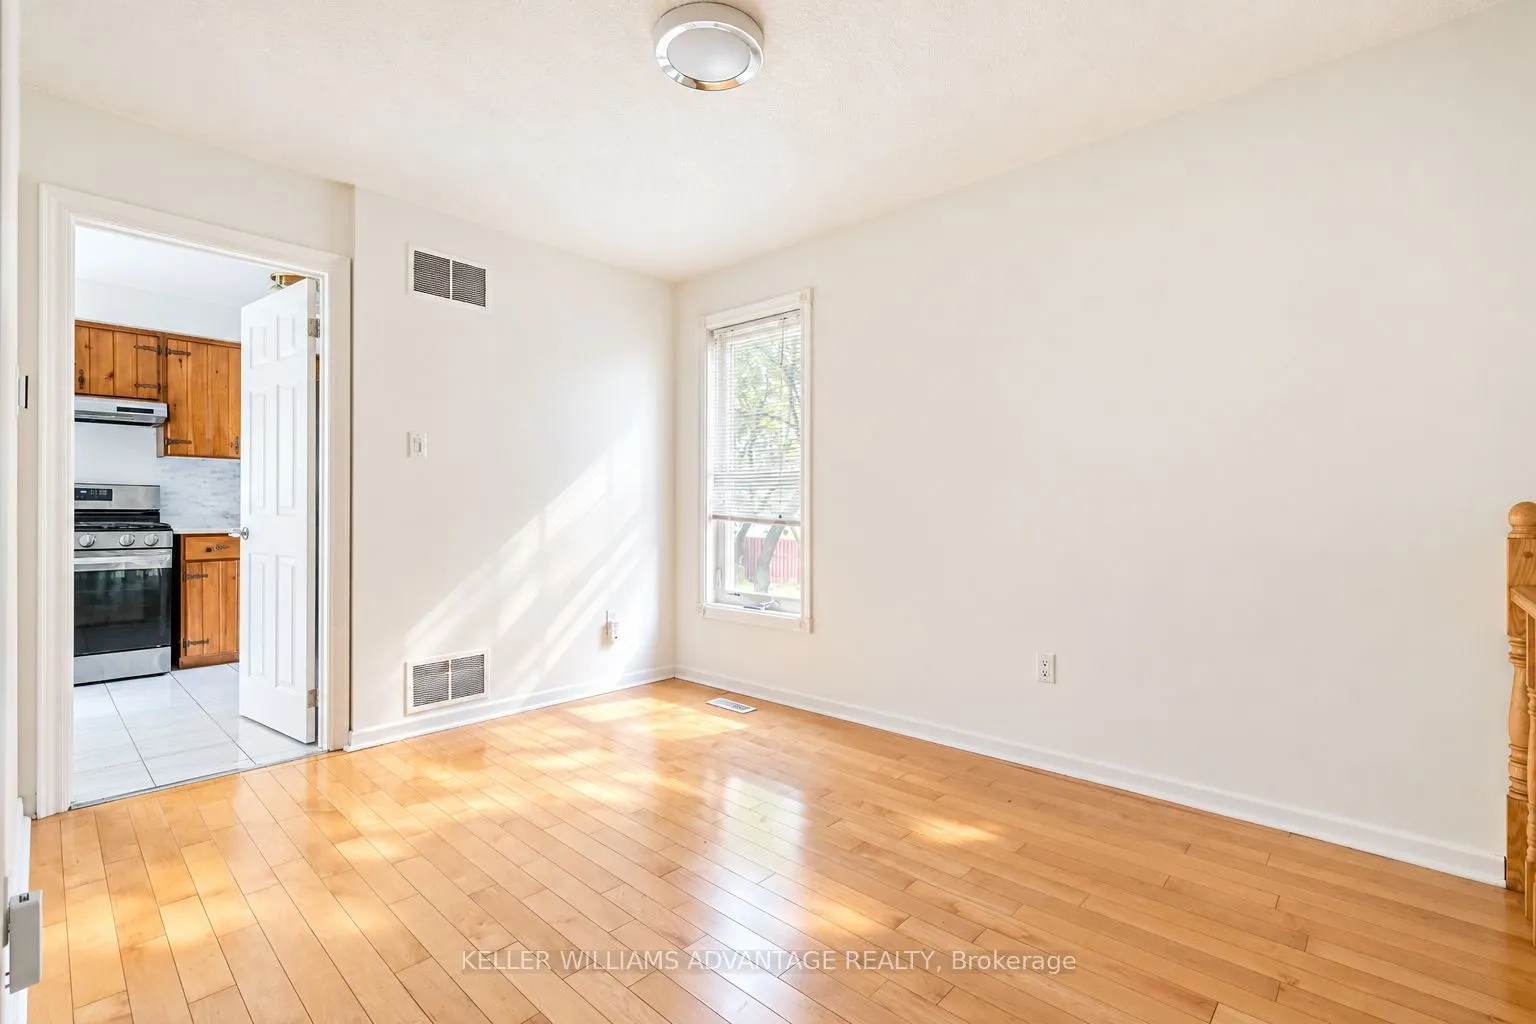
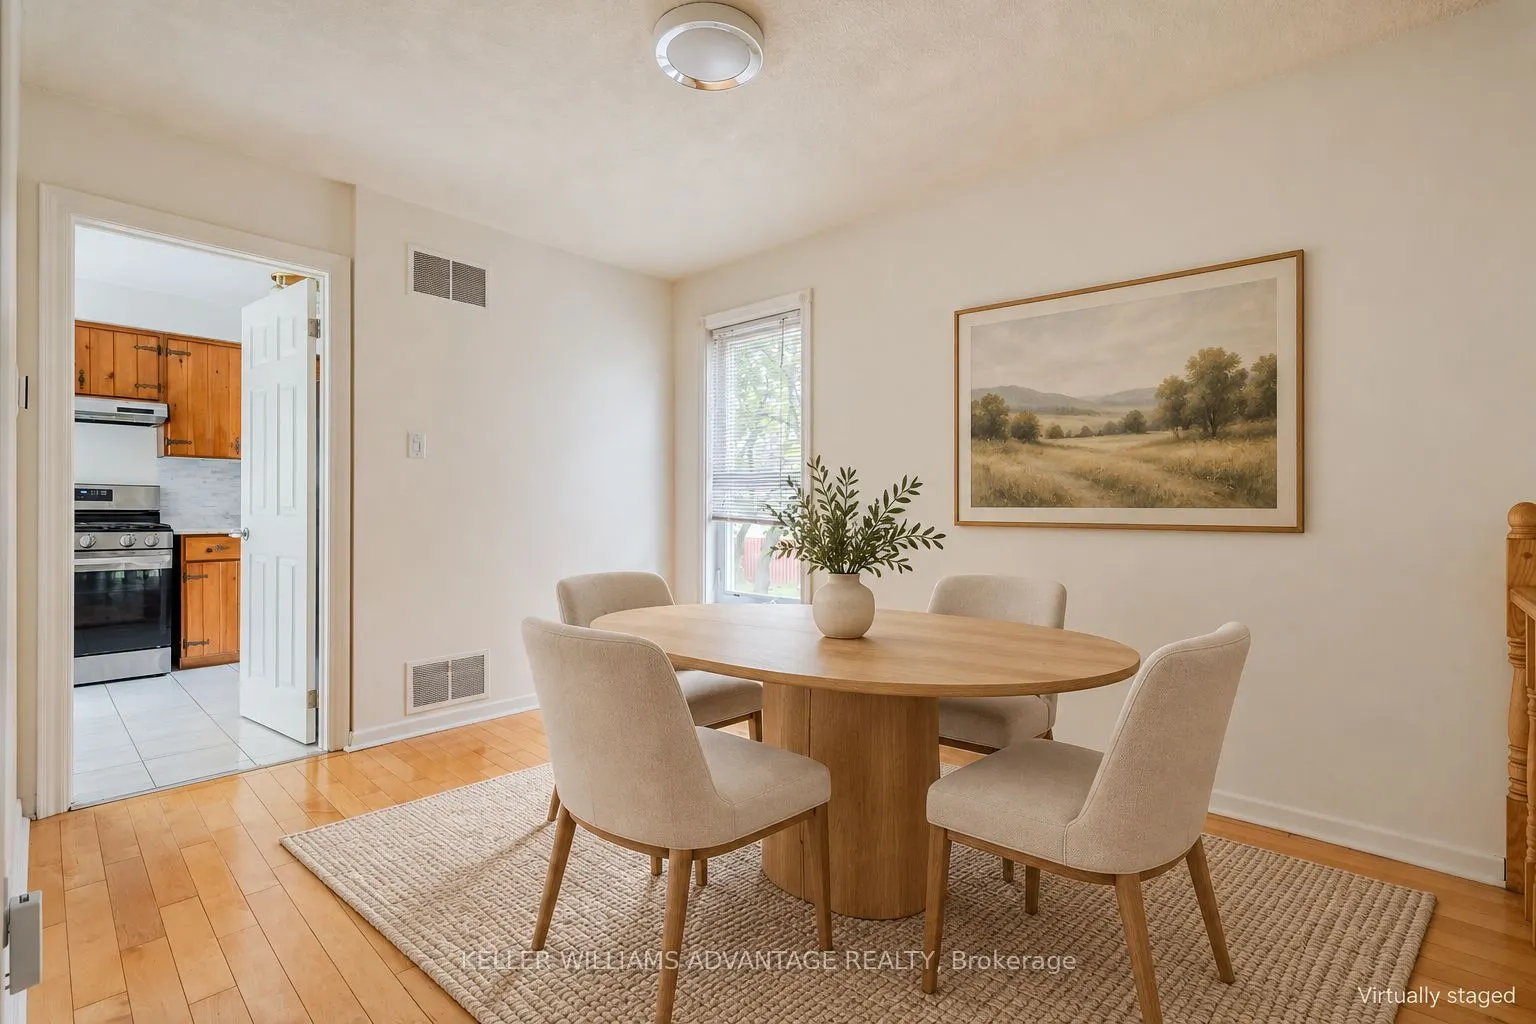
Dining Room
Hardwood Floor, Overlooks Living, Window
Dimensions 12.14 x 8.92 feet
108.29 sqft
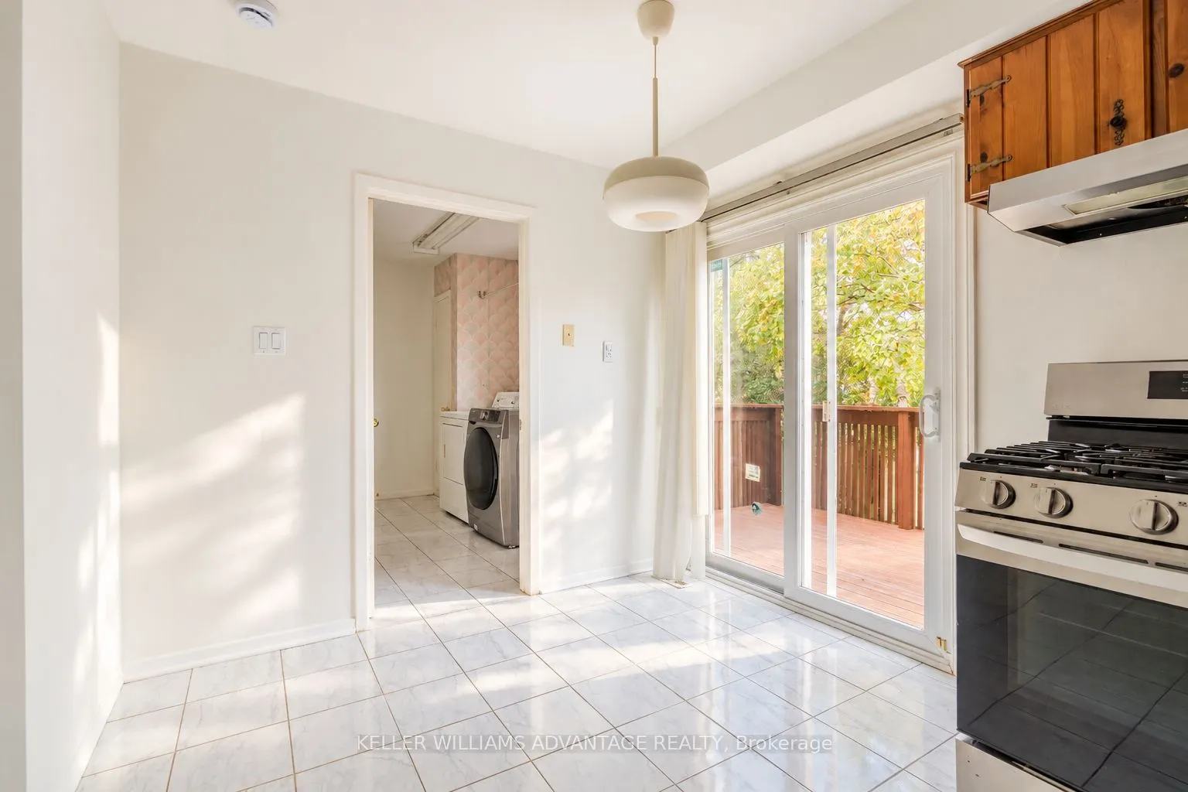
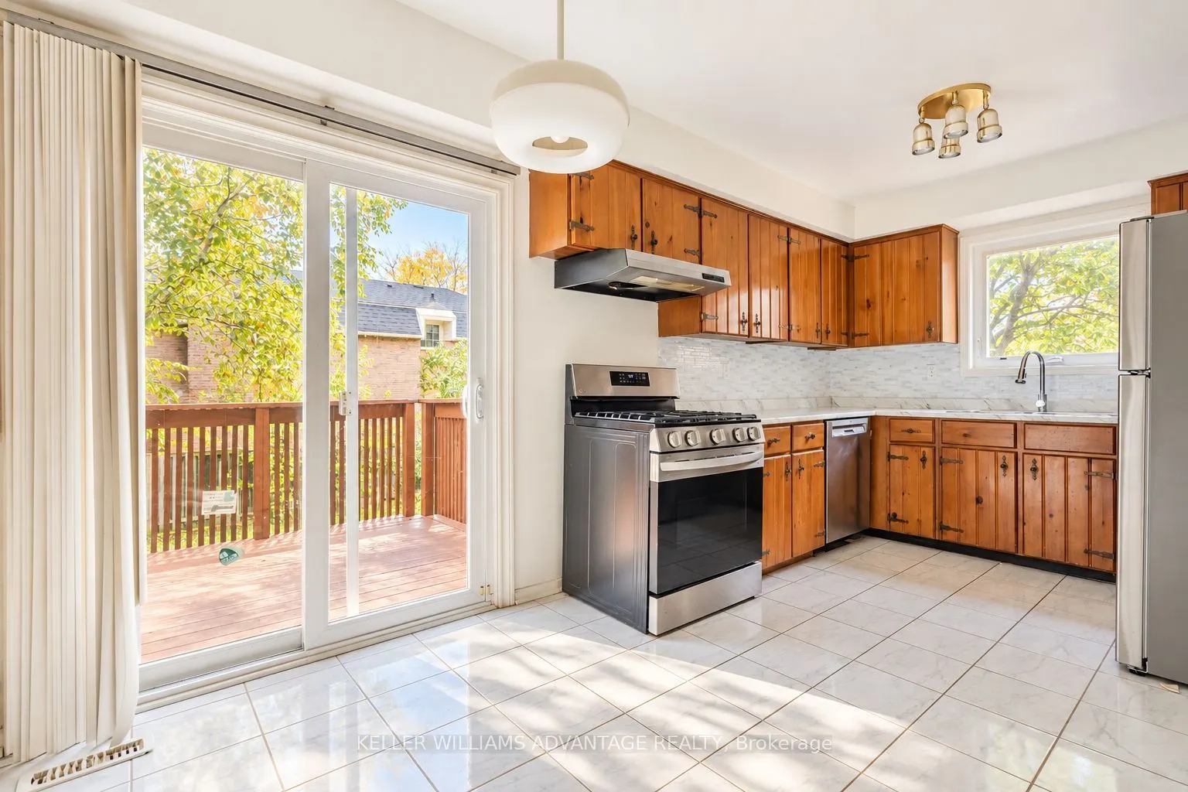
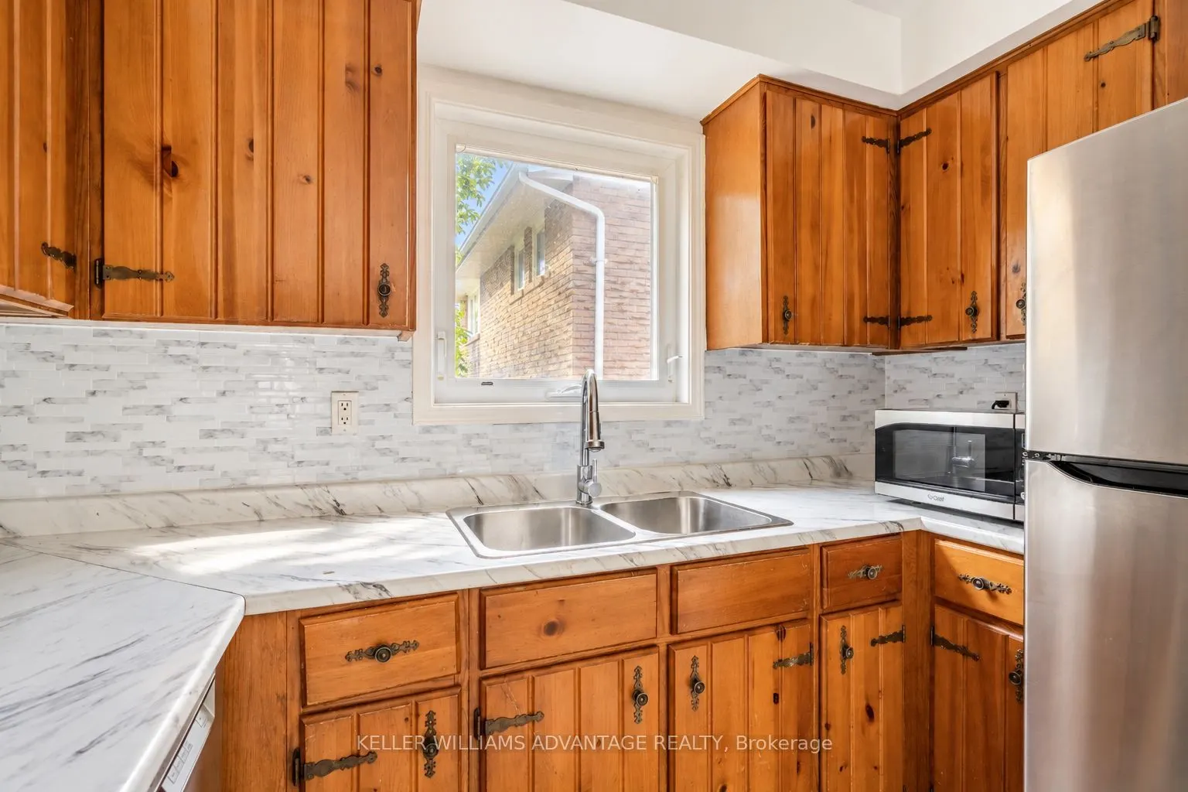
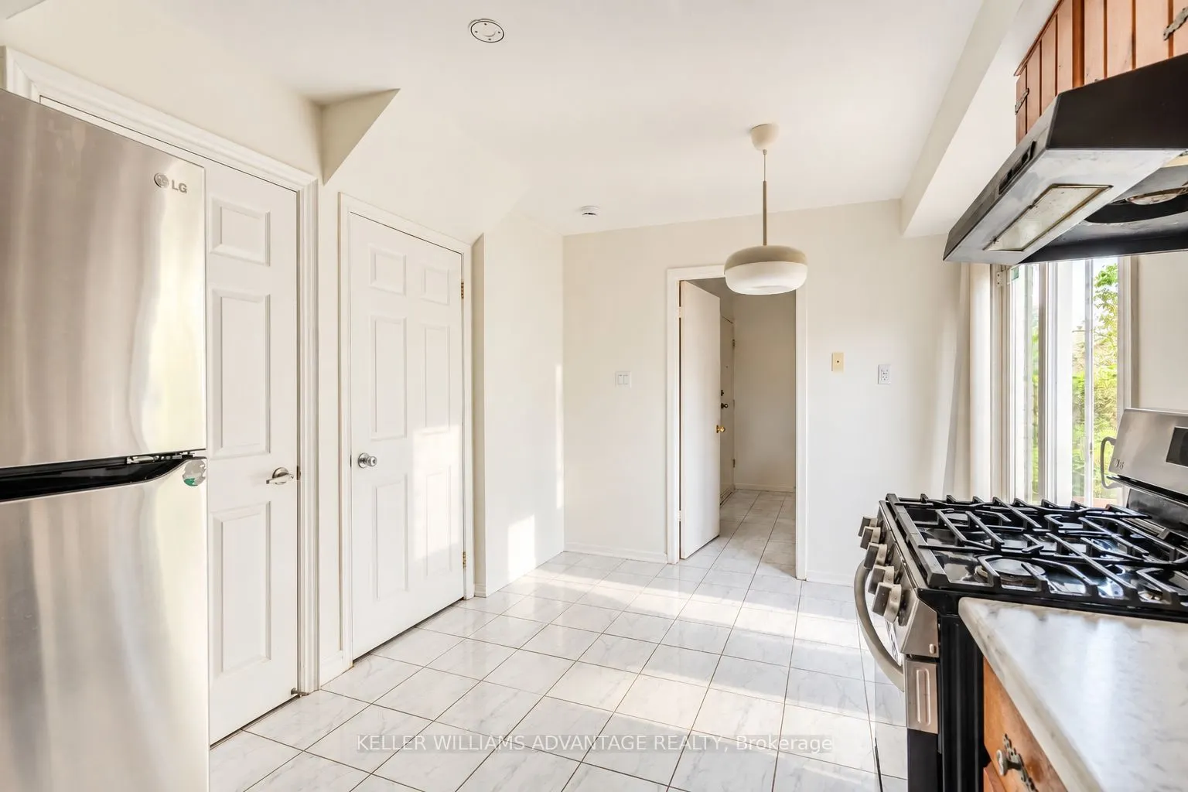
Kitchen
Ceramic Floor, W/O To Deck
Dimensions 15.72 x 9.25 feet
145.41 sqft
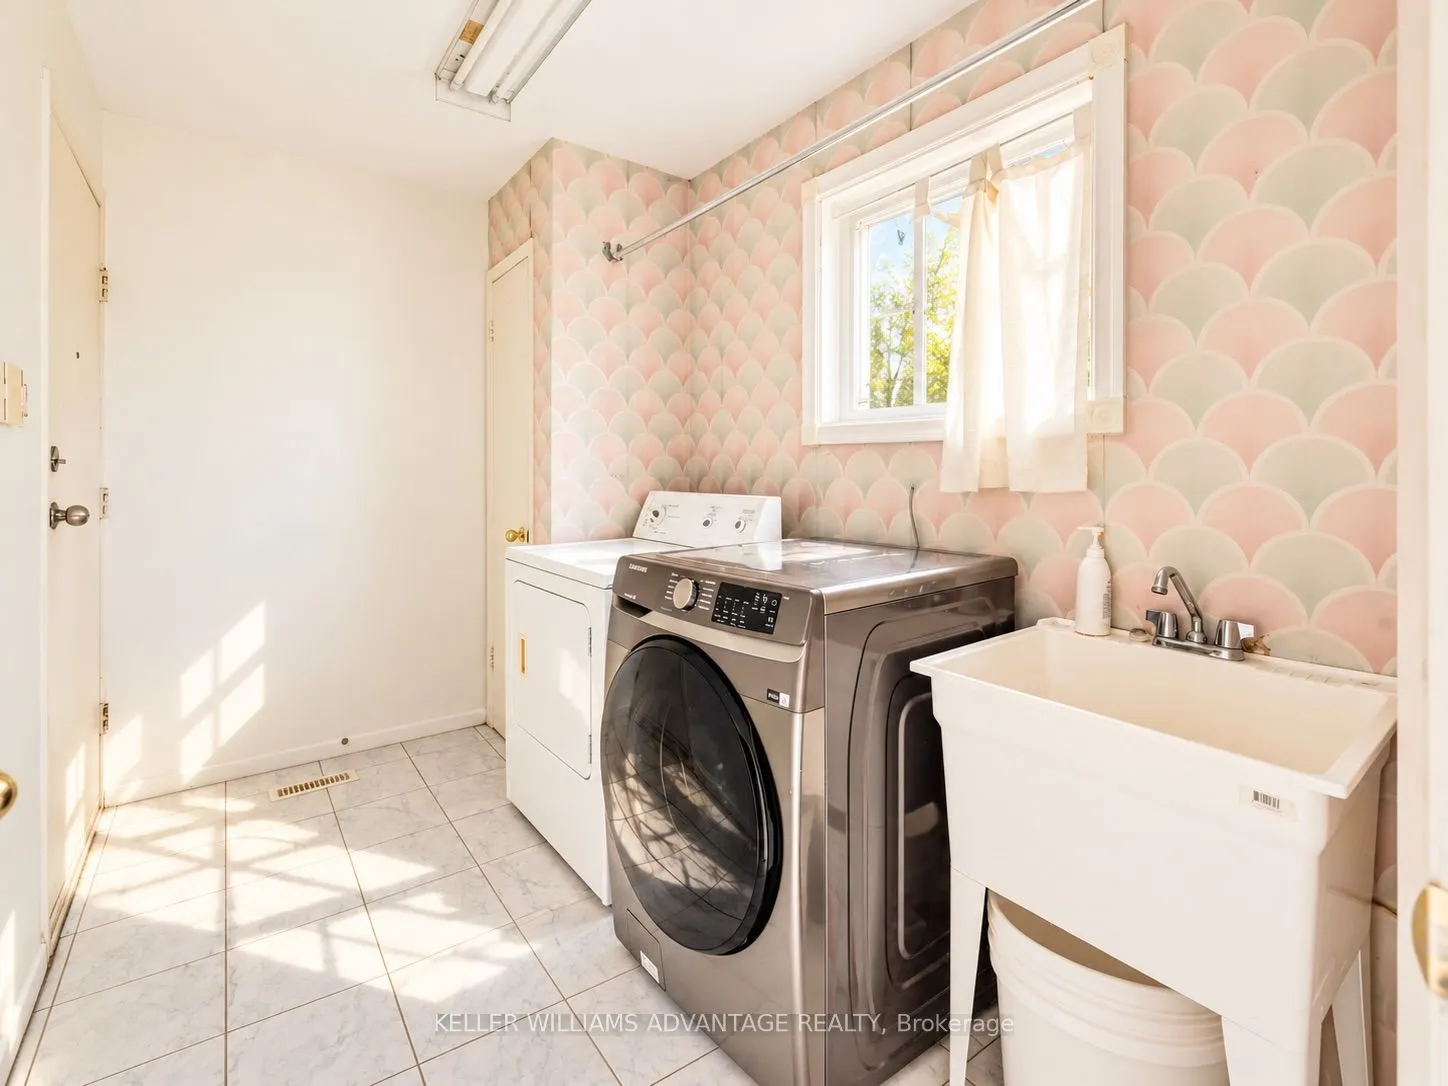
Laundry
Ceramic Floor, Access To Garage, B/I Closet
Dimensions 8.92 x 6 feet
53.52 sqft
Living Room
Hardwood Floor, Fireplace, Large Window
Dimensions 19.03 x 10.66 feet
202.86 sqft
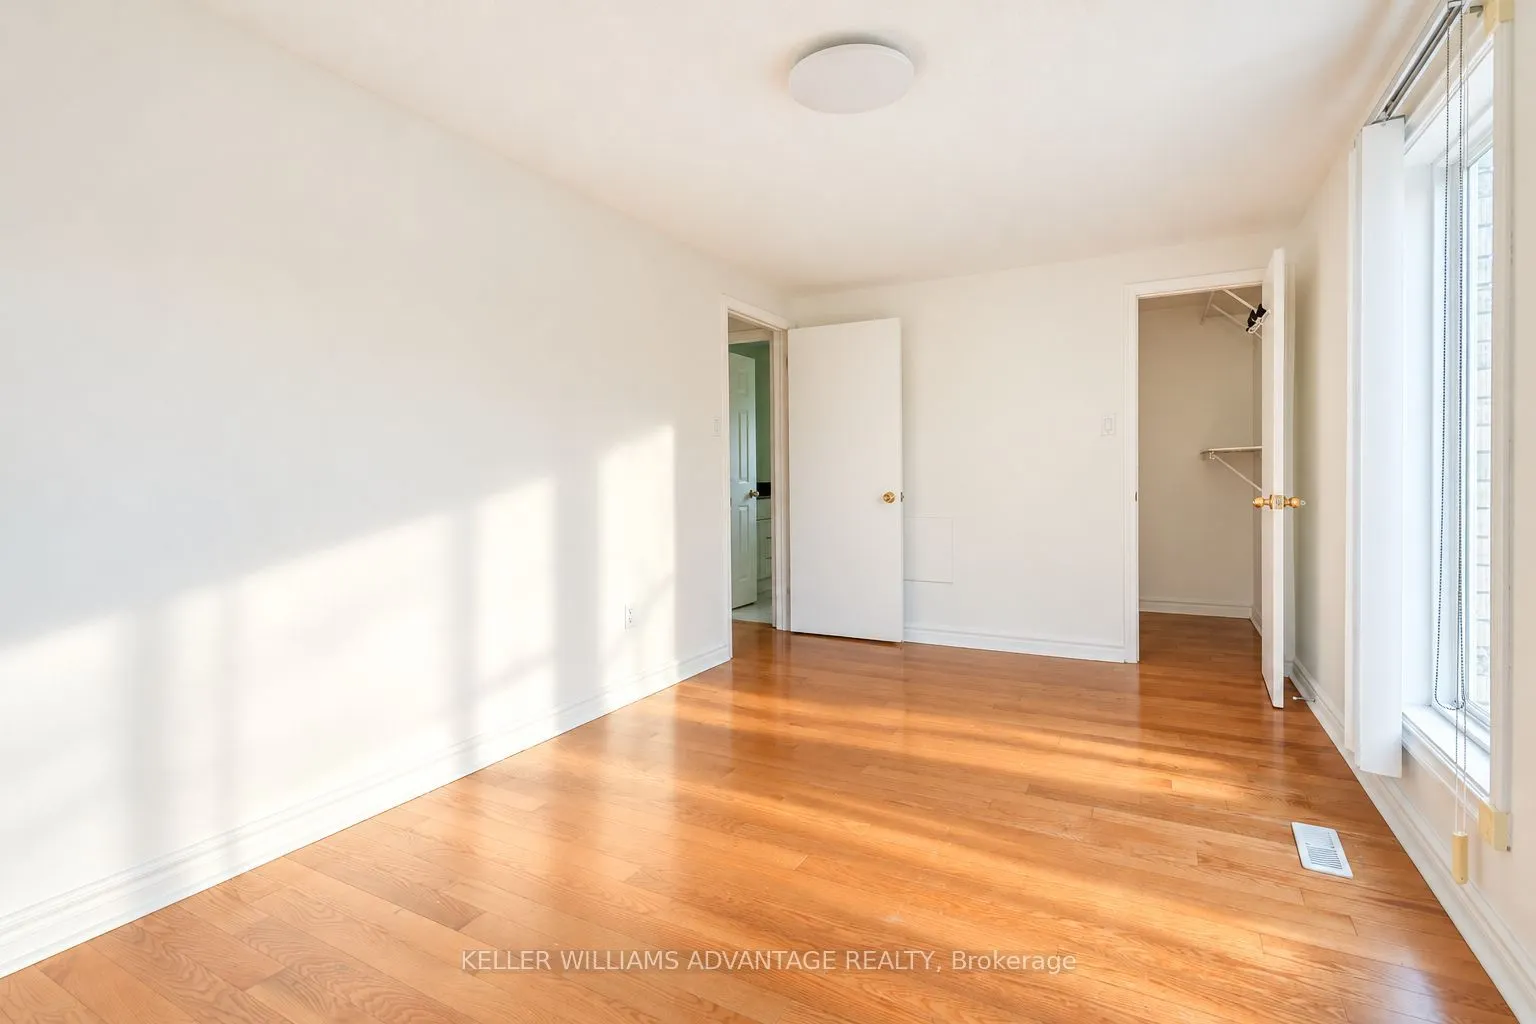
Primary Bedroom
Hardwood Floor, Walk-In Closet(s), Window
Dimensions 15.94 x 9.19 feet
146.49 sqft
Recreation
-
Dimensions 20.67 x 14.3 feet
295.58 sqft
Similar Properties(No results)
Mortgage Calculator
Calculate your estimated monthly mortgage payment
Price
$999,999
$
%
%
Total cost of mortgage
$0
Monthly payment
By clicking Save, we will calculate your estimated mortgage for all properties using the saved values (down payment percentage, interest rate, and amortization).
The accuracy and applicability of this calculator are not guaranteed.